
Address
766 N Buckeye Street, Gardner, KS
Price
$ 349,490
Property Attributes
- MLS#2647591
- TypeSingle Family
- Listing Status Active
- CountyJOHNSON - KS
- CityGardner
- Area360 - N=143rd - S=Miami Co Ln - E=Clare Rd - W=Co
- NeighborhoodCypress Creek
- Zip66030
- Style
- Year Built2026
- Taxes$ 5392
- Price$ 349,490
- Bedrooms4
- Full Bathrooms2
- Half Bathrooms0
- Sqr Footage1496
- Lot Size0.157668 Acres
Data Source:
Heartland MLS (HMLS)
Property Description
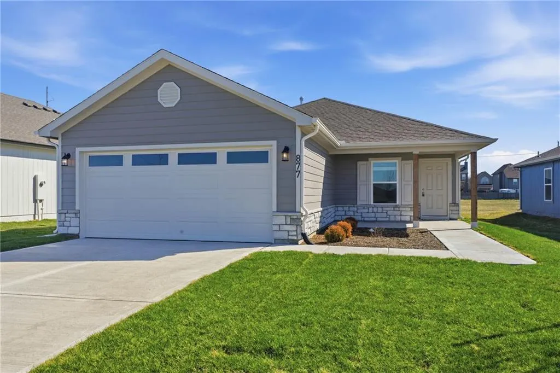
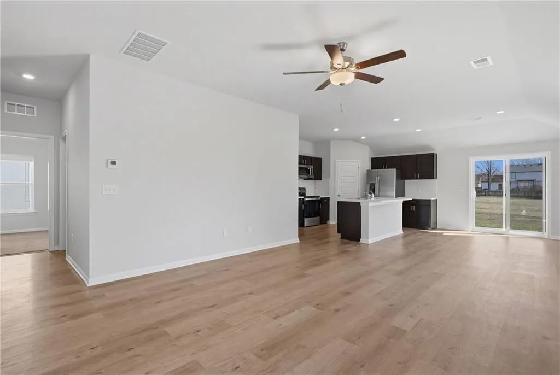
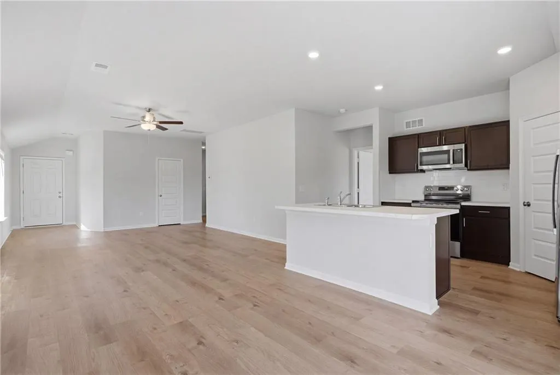
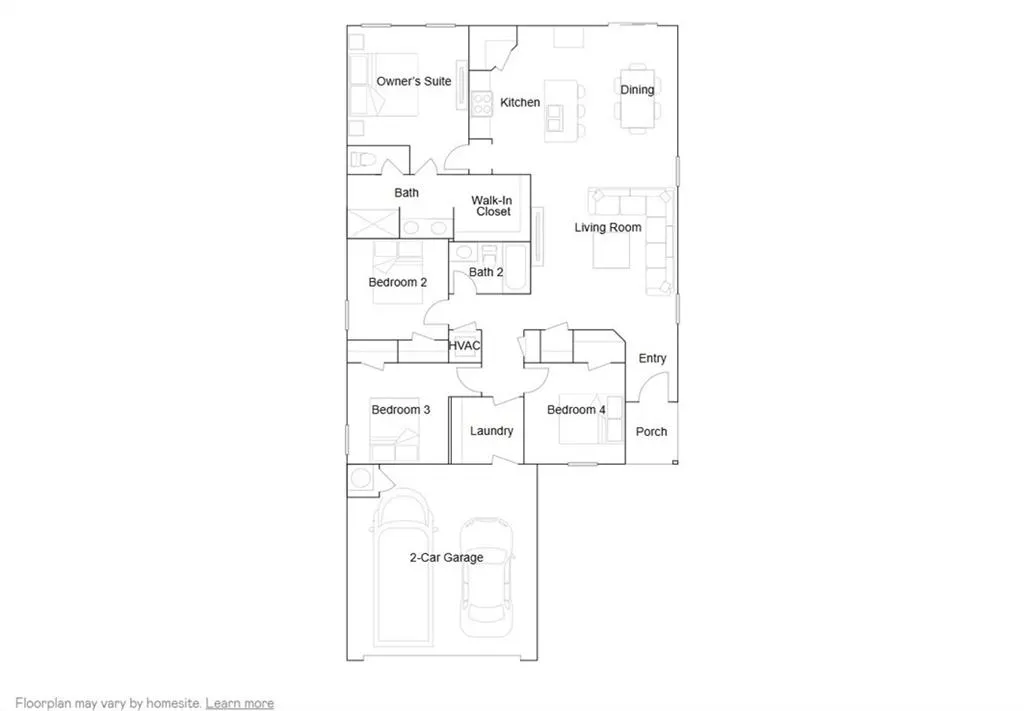
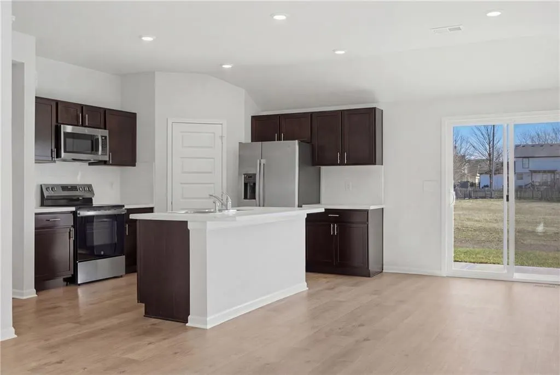
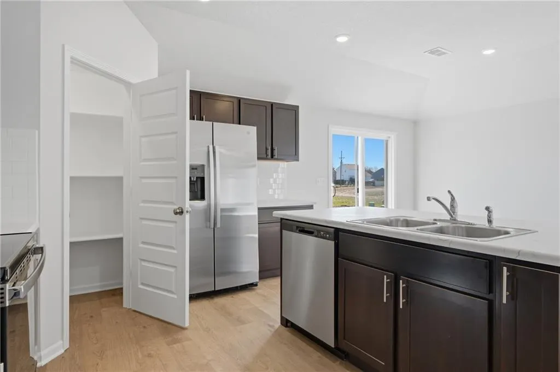
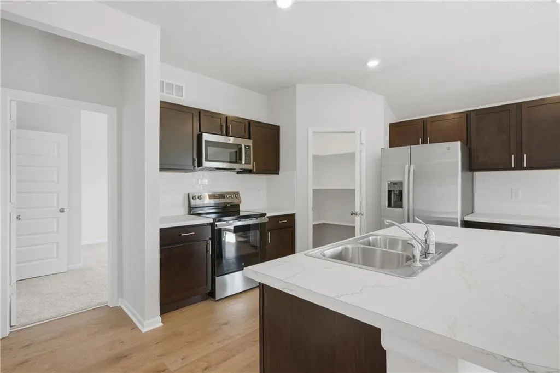
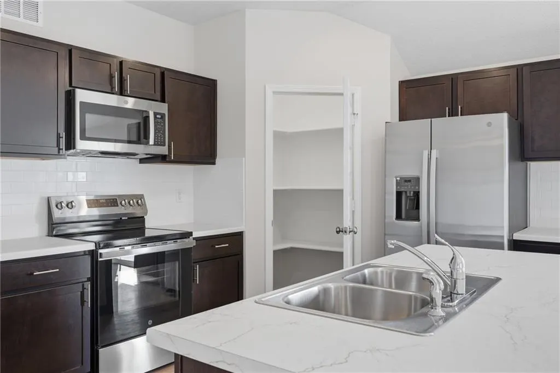
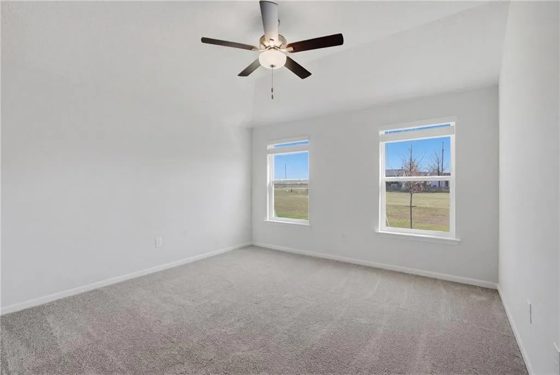
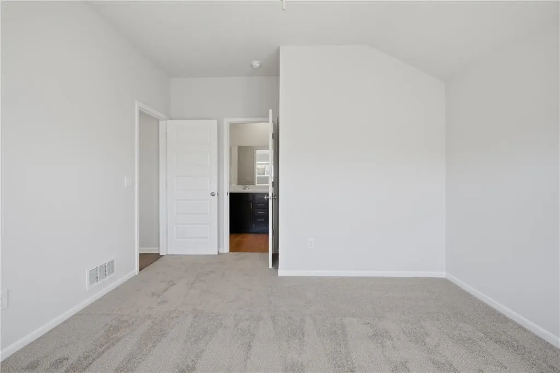
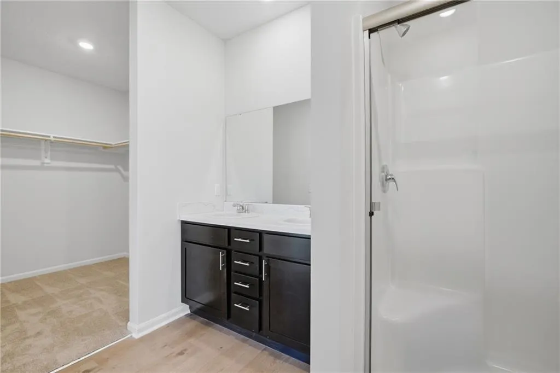
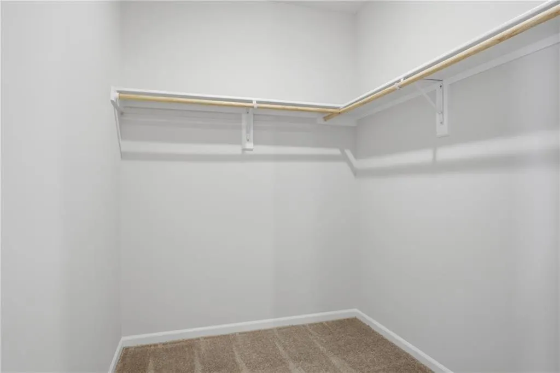
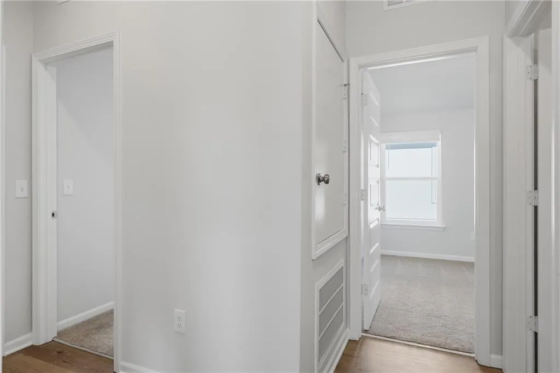
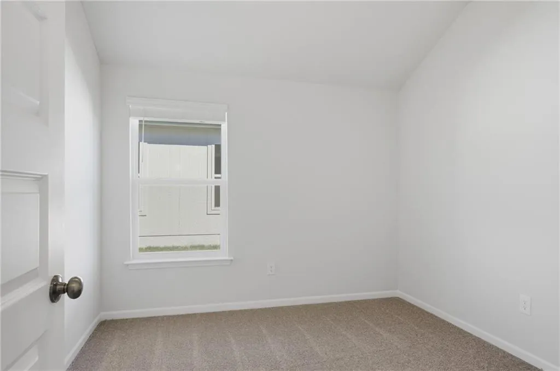
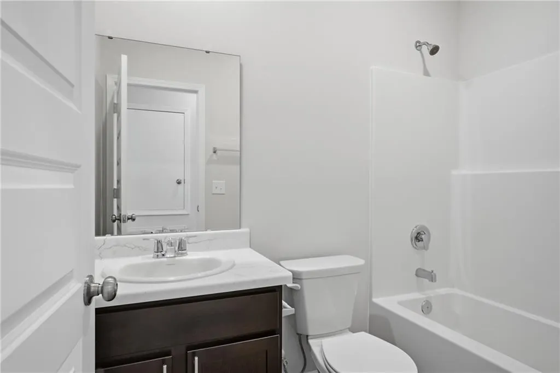
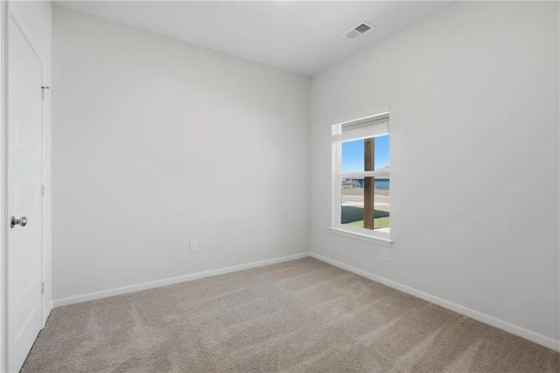
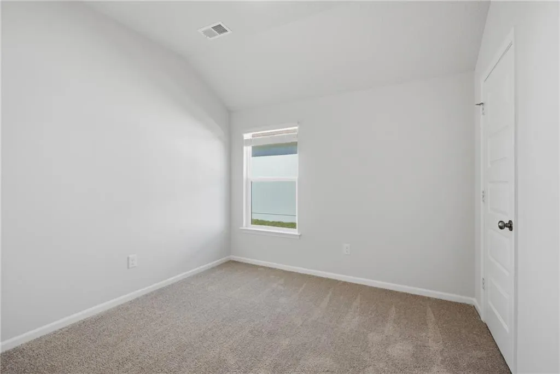
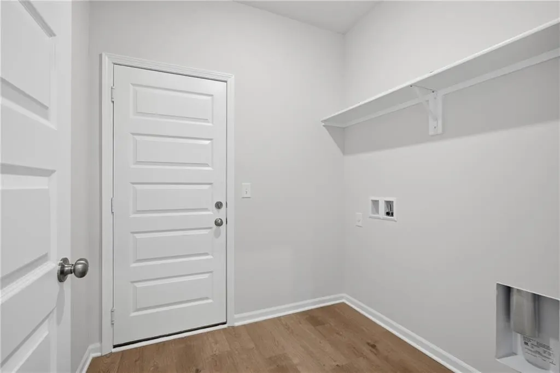
Welcome to Cypress Creek! Nestled on a desirable cul-de-sac homesite backing to a serene pond, this beautifully designed Bridgeport floor plan offers the perfect blend of comfort, style, and functionality. A charming front porch and attractive stone elevation create inviting curb appeal from the moment you arrive. This thoughtfully designed single-story home features three versatile secondary bedrooms conveniently located near a full bath, while the open-concept layout seamlessly connects the living room, dining area, and well-appointed kitchen - creating an inviting space for both entertaining and everyday living. The private owner's suit serves as a relaxing retreat with an attached bath featuring double bowl sinks, additional lighting, and a generous walk-in closet. Upgraded features throughout the home include stainless steel appliances, a stylish tile backsplash, sloped ceilings throughout, luxury vinyl plank flooring in wet areas, the living room, and adjacent hallways, plus an extra window in the owner's suite for added natural light. Step outside to enjoy the extended 14x7 patio overlooking the peaceful pond, perfect for relaxing or entertaining guests. Located in the growing community of Gardner, residents enjoy convenient access to local parks, schools, shopping, dining, and an easy commute to downtown Kansas City. Contact Lennar today to learn more about this incredible opportunity!
| Elementary School | Middle School | High School |
|---|---|---|
| Madison Elementary School | Pioneer Ridge Middle School | Gardner Edgerton High School |
| Price History | |
|---|---|
| 10/16/2026 | Listed $359,490 |
| 10/23/2026 | 3$349,490 |
General Features
| Living Area | 1496 |
|---|---|
| Sewer | Public Sewer |
| Heating | Central Gas |
| Cooling | Electric |
| Roof | Composition |
| Appliances | Cooktop,Dishwasher,Disposal,Microwave,Electric Range |
| HOA Fee | 425 |
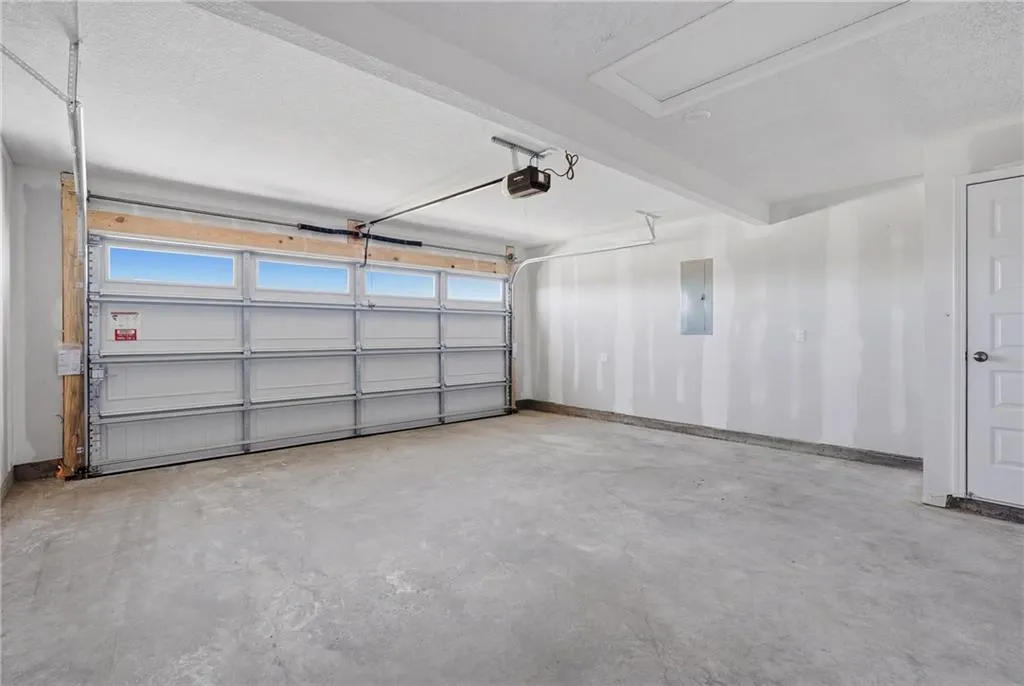
| Garage Spaces | 2 |
| Association Fee Includes | Management |
| Construction Materials | Stone Veneer,Wood Siding |
| Year Built | 2026 |
| Property Subtype | Single Family Residence |
| Ownership | Private |
| Assoc Fee Paid Per | Annually |
| County | Johnson,KS |
| Property Type | Residential |
| Association Amenities | Play Area,Trail(s) |
| HOA | Yes |
| Energy Efficient | Appliances,Insulation |
| Subdivision Name | Cypress Creek |
| Garage Y/N | Yes |
| Full Baths | 2 |
| Status | Active |
| Directions | From I-35: Take Exit 210 for US-56 W toward Gardner,Keep right at the fork,Follow signs for US-56/Gardner,Merge onto US-56 W/W 175th Street,Turn right onto Moonlight Road,Turn Left onto 167th St,and |
| High School | Gardner Edgerton |
| City | Gardner |
| Association Name | Cypress Creek Property Owners Association,Inc. |
| High School District | Gardner Edgerton |
| MLS Area | 360 - N=143rd;S=Miami Co Ln;E=Clare Rd;W=Co Ln |
| Lot Size Units | Square Feet |
| Lot Size Square Feet | 6868 |
| Listing Terms | Cash,Conventional,FHA,USDA Loan,VA Loan |
| Elementary School | Madison |
| Middle/Junior High School | Pioneer Ridge |
| Property Condition | Under Construction |
| Public Remarks | Welcome to Cypress Creek! Nestled on a desirable cul-de-sac homesite backing to a serene pond,this beautifully designed Bridgeport floor plan offers the perfect blend of comfort,style,and functionali |
| Builder Name | Lennar |
| Standard Status | Active |
| In Flood Plain | No |
| HMS_MaintenanceProvidedYN | No |
Interior Features
| Interior Amenities | Kitchen Island,Painted Cabinets,Pantry,Walk-In Closet(s) |
|---|---|
| Basement | Radon Mitigation System,Slab |
| Flooring | Carpet,Luxury Vinyl |
| Basement (Y/N) | No |
| Air Conditioning Y/N | Yes |
| Fireplace Y/N | No |
| Above Grade Finished Area | 1496 |
| Laundry Features | Bedroom Level,Laundry Room |
| Total Bedrooms | 4 |
| Dining Area Features | Breakfast Area,Eat-In Kitchen,Kit/Dining Combo,Kit/Family Combo |
| Floor Plan Features | Ranch |
Exterior Features
| Parking Features | Attached,Garage Door Opener |
|---|---|
| Lot Features | Adjoin Greenspace,City Limits,Cul-De-Sac,Pond(s) |
| Water Source | Public |
| Lot Size Area | 6868 |
| Road Surface Type | Paved |
| Builder Model | Bridgeport |
| Road Responsibility | Public Maintenance |
| Other Room Features | Breakfast Room,Great Room,Main Floor BR,Main Floor Primary Bedroom |
Amenities
- Foreclosure
- Views
- Short Sale
- New Construction
- Adult 55+
- Lease To Own
- No HOA Fees
- Furnished
- Primary On Main
- Air Conditioning
- Seller Finance
- Green
- Fixer Upper
- Horse
- Golf
- Fireplace
- Deck
- Garage
- Basement
- Pool
Property vs Single Family Average in 66030
Price
Taxes
Year Built
Visits
 The information displayed on this page is confidential, proprietary, and copyrighted information of Heartland Multiple Listing Service, Inc. (
 All information deemed reliable but not guaranteed. All properties are subject to prior sale, change or withdrawal. Neither listing broker(s) or information provider(s) shall be responsible for any typographical errors, misinformation, misprints and shall be held totally harmless. Listing(s) information is provided for consumer's personal, non-commercial use and may not be used for any purpose other than to identify prospective properties consumers may be interested in purchasing. The data relating
