
Address
29645 W 196th Street, Gardner, KS
Price
$ 524,950
Property Attributes
- MLS#2647956
- TypeSingle Family
- Listing Status Active
- CountyJOHNSON - KS
- CityGardner
- Area360 - N=143rd - S=Miami Co Ln - E=Clare Rd - W=Co
- NeighborhoodTuscan Farm
- Zip66030
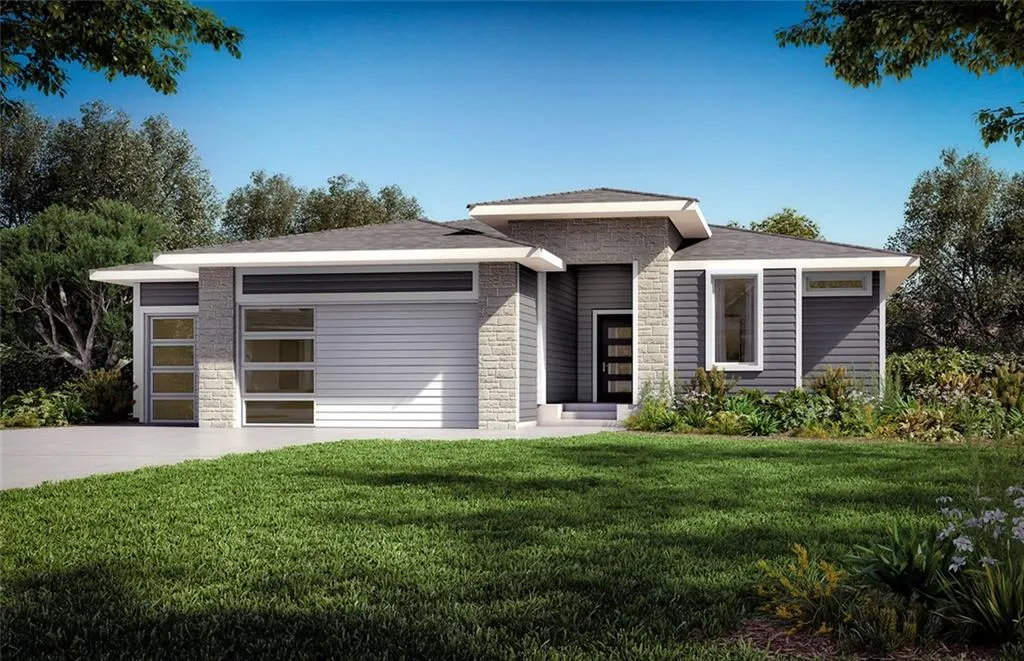
- StyleContemporary
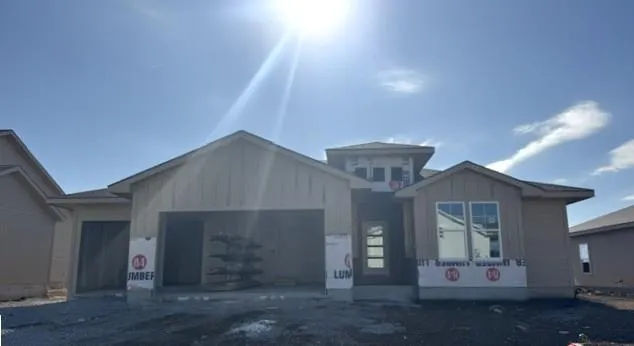
- Year Built2026
- Taxes$ 7207
- Price$ 524,950
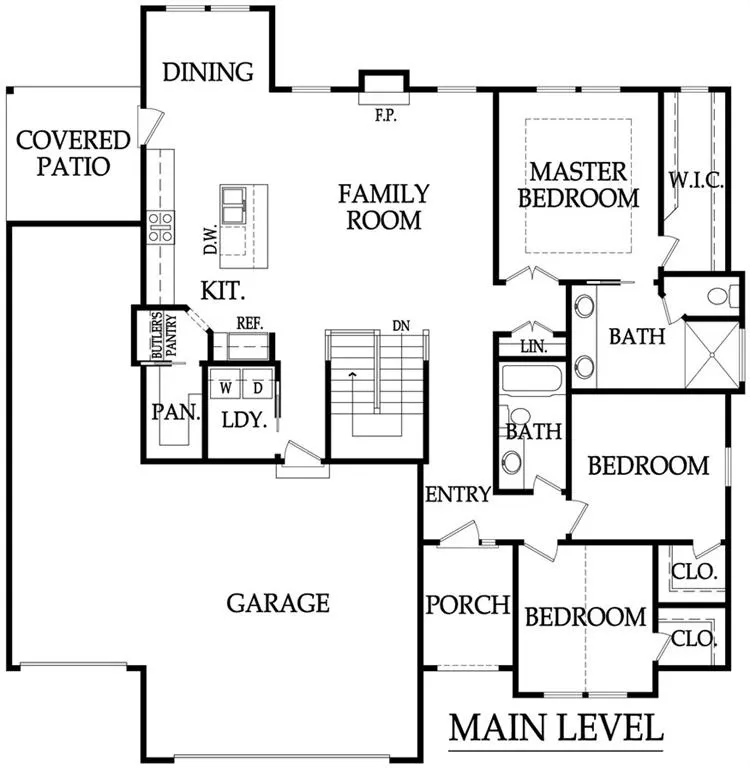
- Bedrooms3
- Full Bathrooms2
- Half Bathrooms0
- Sqr Footage1547
- Lot Size0.201951 Acres
Data Source:
Heartland MLS (HMLS)
Property Description
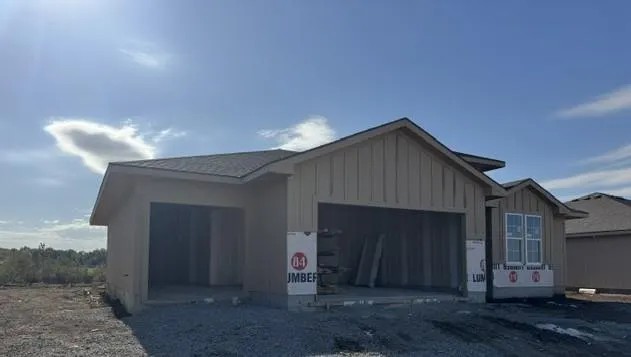
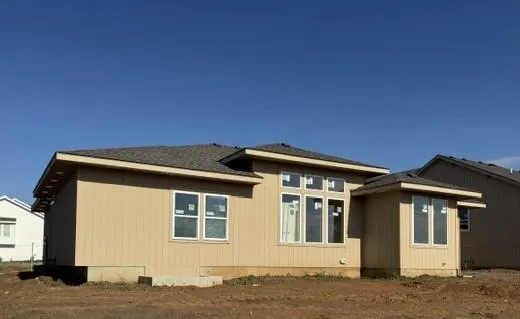
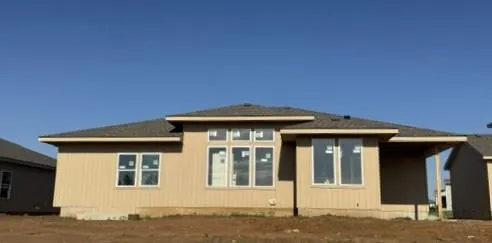
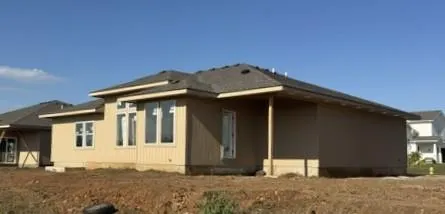
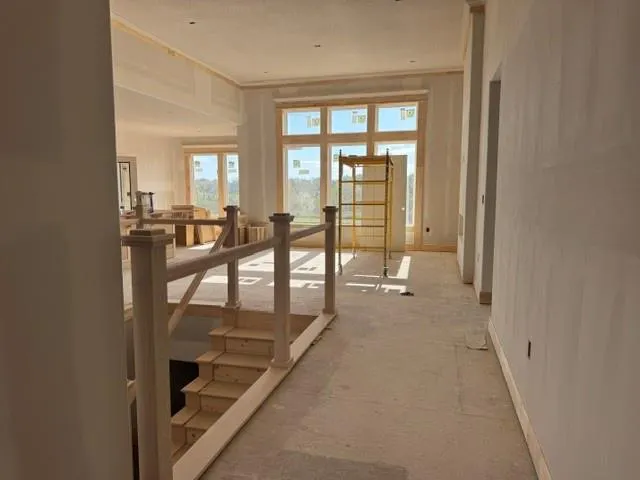
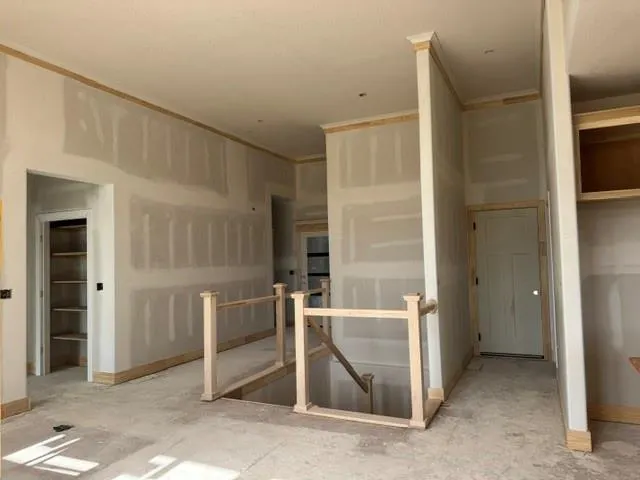
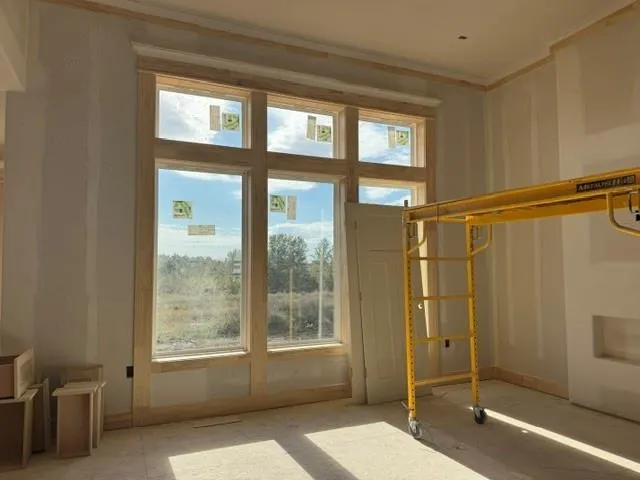
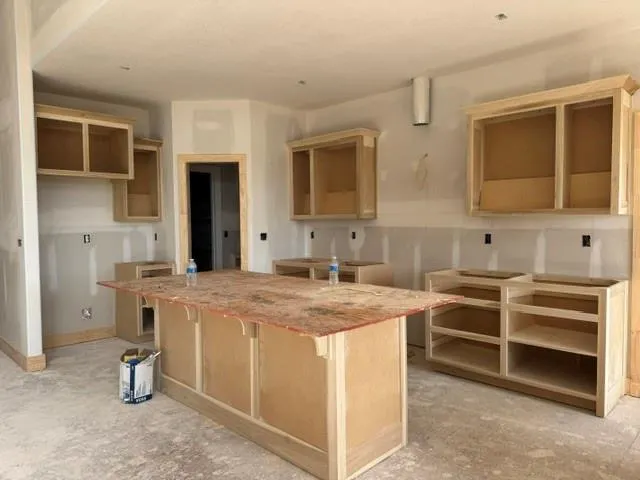
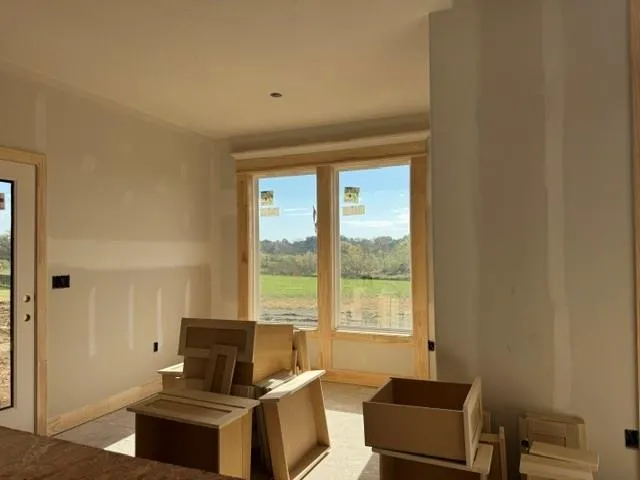
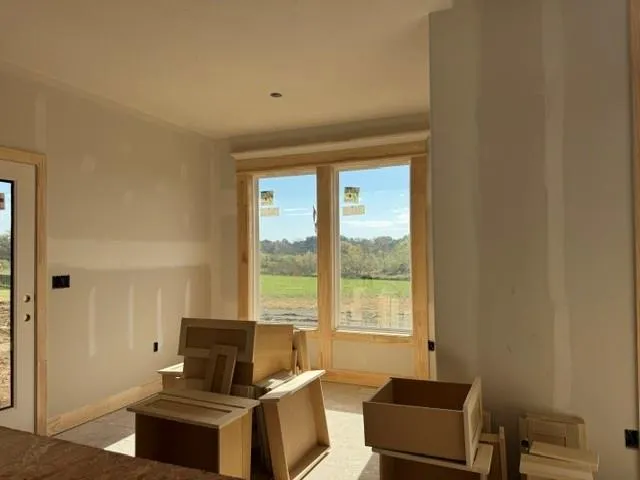
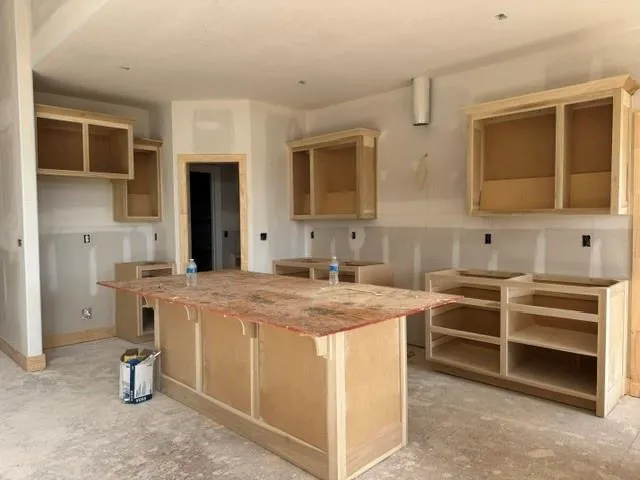
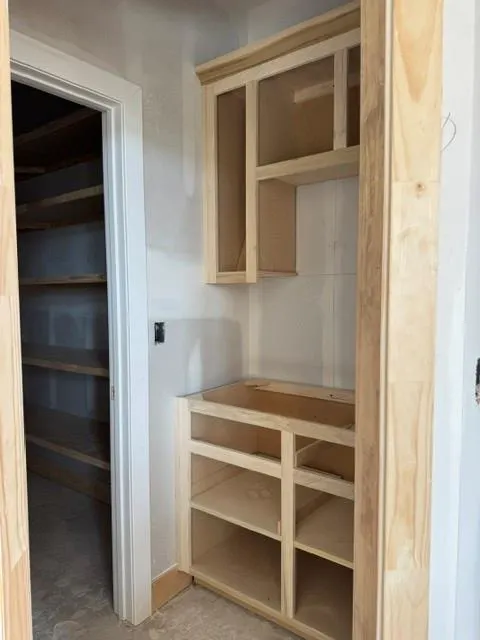
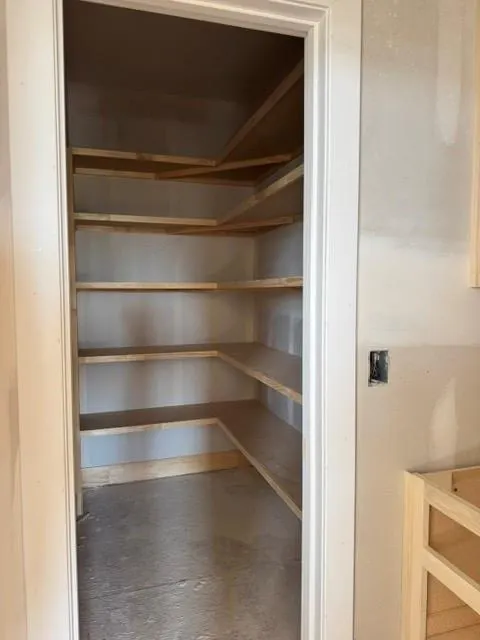
Perfect ranch with an open floor plan built by Ventura Homes on lot 72 with a tandem 4 car garage! Open and inviting living space with everything on the main floor. The kitchen has a butler's pantry connected to a large pantry! A large island with quartz countertops that is open to the great room and dining area creating an easy flow for a family or entertaining! The great room has 12 ft ceilings a wall of windows! The entry way has a 12 ft ceiling and 9 ft ceilings throughout the rest of the main level! This home has it all! Come check it out!
| Elementary School | Middle School | High School |
|---|---|---|
| Nike Elementary School | Wheatridge Middle School | Gardner Edgerton High School |
| Price History | |
|---|---|
| 10/21/2026 | Listed $524,950 |
General Features
| Living Area | 1547 |
|---|---|
| Sewer | Public Sewer |
| Heating | Central Gas |
| Cooling | Electric |
| Possession | Funding |
| Roof | Composition |
| HOA Fee | 350 |
| Garage Spaces | 4 |
| Association Fee Includes | Trash |
| Architectural Style | Contemporary |
| Construction Materials | Frame |
| Year Built | 2026 |
| Property Subtype | Single Family Residence |
| Ownership | Private |
| Assoc Fee Paid Per | Annually |
| County | Johnson,KS |
| Property Type | Residential |
| HOA | Yes |
| Subdivision Name | Tuscan Farm |
| Garage Y/N | Yes |
| Full Baths | 2 |
| Status | Active |
| Directions | From I35 take Gardner Road exit,go south on Gardner Rd just past Nike Elementary to 196th St.,turn right onto 196th St.,Home is the 13th home/lot on the left. |
| High School | Gardner Edgerton |
| City | Gardner |
| Association Name | HOA |
| High School District | Gardner Edgerton |
| MLS Area | 360 - N=143rd;S=Miami Co Ln;E=Clare Rd;W=Co Ln |
| Lot Size Units | Square Feet |
| Lot Size Square Feet | 8797 |
| Listing Terms | Cash,Conventional,FHA,USDA Loan,VA Loan |
| Elementary School | Nike |
| Middle/Junior High School | Wheatridge |
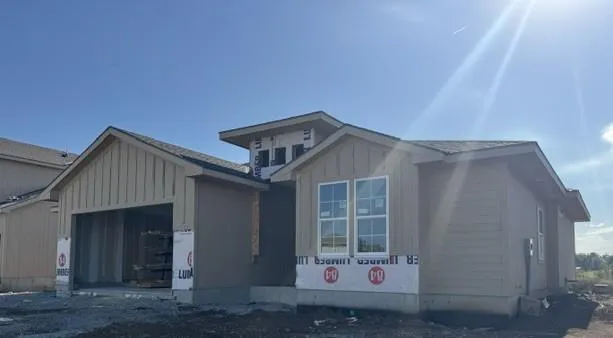
| Property Condition | Under Construction |
| Public Remarks | Perfect ranch with an open floor plan built by Ventura Homes on lot 72 with a tandem 4 car garage! Open and inviting living space with everything on the main floor. The kitchen has a butler's pantry |
| Builder Name | Ventura Homes |
| Standard Status | Active |
| In Flood Plain | No |
| HMS_MaintenanceProvidedYN | No |
Interior Features
| Basement | Egress Window(s),Unfinished |
|---|---|
| Total Fireplaces | 1 |
| Fireplace Features | Electric,Great Room |
| Basement (Y/N) | Yes |
| Air Conditioning Y/N | Yes |
| Fireplace Y/N | Yes |
| Above Grade Finished Area | 1547 |
| Laundry Features | Main Level |
| Total Bedrooms | 3 |
| Dining Area Features | Breakfast Area |
| Floor Plan Features | Ranch |
Exterior Features
| Parking Features | Attached,Garage Faces Front,Tandem |
|---|---|
| Water Source | Public |
| Lot Size Area | 8797 |
| Builder Model | Espresso |
Amenities
- Foreclosure
- Views
- Short Sale
- New Construction
- Adult 55+
- Lease To Own
- No HOA Fees
- Furnished
- Primary On Main
- Air Conditioning
- Seller Finance
- Green
- Fixer Upper
- Horse
- Golf
- Fireplace
- Deck
- Garage
- Basement
- Pool
Property vs Single Family Average in 66030
Price
Taxes
Year Built
Visits
 The information displayed on this page is confidential, proprietary, and copyrighted information of Heartland Multiple Listing Service, Inc. (
 All information deemed reliable but not guaranteed. All properties are subject to prior sale, change or withdrawal. Neither listing broker(s) or information provider(s) shall be responsible for any typographical errors, misinformation, misprints and shall be held totally harmless. Listing(s) information is provided for consumer's personal, non-commercial use and may not be used for any purpose other than to identify prospective properties consumers may be interested in purchasing. The data relating
